



- By Admin
- Star Interiors Private Limited
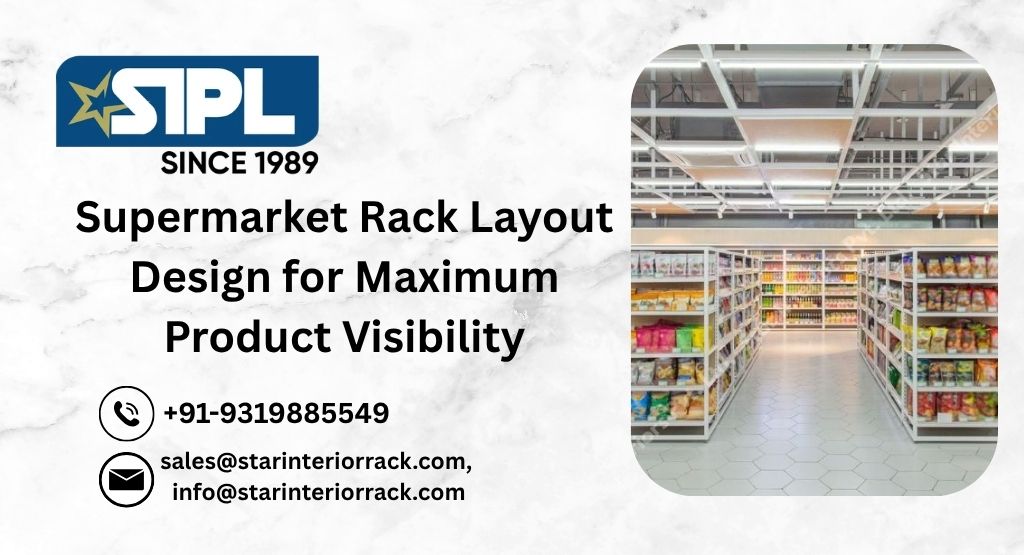
A supermarket rack layout design should do more than fit the maximum number of products into a store. It should create clear customer movement, strong product visibility, easy shelf access, efficient replenishment and logical category zoning. The right combination of gondola racks, wall racks, end-cap displays, shelf heights and aisle spacing helps retailers use floor space effectively without making the store feel crowded.
Why Supermarket Rack Layout Matters
A supermarket rack layout determines how customers see, navigate and interact with products. Poorly positioned racks can create blind spots, congested aisles and difficult-to-shop shelves, while a planned layout creates clear sightlines and makes categories easier to find.
For procurement teams and supermarket project managers, rack planning should be considered part of the overall store design rather than simply a shelving purchase.
A good layout should balance:
-
Product visibility
-
Customer circulation
-
Display capacity
-
Stock replenishment
-
Easy product access
The objective is not to fill every available square foot with shelving. It is to create the highest practical product exposure while maintaining comfortable customer movement.
What Is a Supermarket Rack Layout Design?
A supermarket rack layout design is the planned arrangement of supermarket display racks, gondola shelving, wall-mounted racks, promotional displays and checkout fixtures within a retail space.
The design considers factors such as:
-
Store dimensions and structural columns
-
Entrance and exit locations
-
Product categories and SKU count
-
Customer movement
-
Rack height and depth
-
Aisle width
-
Product weight
-
Promotional zones
-
Billing and queue areas
-
Stock replenishment
-
Future expansion
For example, a grocery supermarket may use double-sided gondola racks through the centre of the store, wall racks around the perimeter and end-cap displays at aisle ends. This combination can provide high display capacity while keeping product categories organised.
How Rack Placement Improves Product Visibility
Product visibility depends on more than simply putting products on shelves. Shelf height, viewing angle, aisle direction, lighting, category grouping and stock presentation can all influence how easily shoppers notice and compare products.
Use Eye-Level Shelving Strategically
Frequently purchased or commercially important products can be positioned within a comfortable viewing and reaching zone.
Lower shelves are generally suitable for heavier products, larger packs or value-oriented merchandise. Upper shelves can be used for lower-priority or less frequently purchased products, depending on the category.
Adjustable supermarket shelving is particularly useful because shelf levels can be changed when product dimensions or merchandising priorities change.
Create Strong Category Blocking
Keep related products together instead of spreading similar SKUs across different aisles.
For example:
Breakfast → Beverages → Snacks → Packaged Food → Household Essentials
Logical category blocks make product discovery easier and help customers find related products without unnecessary searching.
Keep Sightlines Open
Very tall central racks can obstruct customers' views of other sections. For many supermarket formats, moderate-height gondola racks can provide a useful balance between display capacity and visual openness.
The final rack height should depend on the store dimensions, ceiling height, customer profile, product category and operational requirements rather than one universal measurement.
Best Supermarket Rack Layout Types
Different store formats require different layouts. There is no single supermarket rack arrangement that works equally well for every location.
1. Grid Layout
The grid layout uses parallel rows of shelving with defined aisles.
It is commonly suited to:
-
Supermarkets
-
Grocery stores
-
FMCG outlets
-
Departmental stores
Its main advantage is predictable navigation. Customers can understand where categories are located, while staff can replenish products efficiently.
2. Loop or Racetrack Layout
A loop layout creates a circulation path around or through major product sections.
It can expose shoppers to multiple categories during their store journey, but it requires careful planning. If the route becomes too restrictive or indirect, customers may find the shopping experience inconvenient.
3. Free-Flow Layout
Free-flow layouts use less rigid rack positioning and are more common where product presentation and browsing experience are priorities.
They can work well for premium grocery concepts, speciality stores and lifestyle-oriented retail environments, although they generally provide less shelf density than a traditional grid layout.
4. Spine Layout
A central circulation path acts as the main "spine", with product categories branching from it.
This can be useful for stores with irregular floor plans where a conventional grid would create awkward corners or poor circulation.
Which Supermarket Racks Should Be Used Where?
The supermarket rack type should match the product category, available space and operational requirement.
| Rack Type | Typical Application | Main Advantage |
|---|---|---|
| Gondola Rack | Central supermarket aisles | Double-sided product display |
| Wall Display Rack | Perimeter walls | Efficient use of wall space |
| End-Cap Rack | Aisle ends | High-visibility promotional display |
| Vegetable/Fruit Rack | Fresh produce sections | Open and accessible presentation |
| Heavy-Duty Rack | Beverages, bulk goods and heavier products | Higher load capacity |
| Promotional Rack | High-traffic and checkout areas | Supports promotional merchandising |
Aisle Width: Don't Sacrifice Customer Movement for More Shelves
A common mistake in supermarket rack planning is reducing aisle space simply to install additional racks.
Aisle requirements should be determined by store size, trolley usage, expected footfall, accessibility requirements, fire and building regulations, and the physical characteristics of the store.
As a general planning reference, some supermarket rack suppliers recommend approximately 1.2–1.4 metres for single-trolley movement and around 1.8–2.1 metres where two trolleys need to pass comfortably. These should be treated as planning references rather than universal legal requirements. Final dimensions should be checked against applicable building, accessibility and site-specific requirements.
For a high-footfall supermarket, wider main circulation paths can be more valuable than squeezing in one additional rack row.
Product Zoning for Better Visibility
Rack placement becomes more effective when the store is divided into logical zones.
Entrance Zone
Use visually open displays for:
-
New products
-
Seasonal merchandise
-
Fresh categories
-
Promotional products
Avoid creating a wall of tall shelving immediately at the entrance because it can make the store feel closed and restrict the first visual impression.
Main Grocery Zone
Use gondola racks for packaged foods, staples, beverages, personal care products and household FMCG categories.
Arrange related products together and maintain consistent shelf heights wherever practical.
End-Cap Zone
End-cap displays are naturally prominent because they face customers moving through the aisle. They are suitable for:
-
Promotional offers
-
New launches
-
Seasonal products
-
Cross-selling
-
Fast-moving products
Because end caps are highly visible, they should be planned as part of the merchandising strategy rather than treated as spare display space.
Checkout Zone
Keep the space around billing counters clear enough for queues and movement. Smaller, easy-to-pick products can be displayed here, while bulky or heavy merchandise should generally remain elsewhere.
Technical Factors to Consider Before Ordering Supermarket Racks
A rack may look attractive in a catalogue but still be unsuitable for the actual store.
Before placing a bulk order, procurement teams should confirm the following.
Load Capacity
Identify the expected load per shelf and per rack bay.
Beverages, packaged grains, cooking oil and other heavy products can require substantially different specifications from lightweight FMCG products.
Do not rely only on a generic "heavy-duty" description. Ask the manufacturer for the applicable load rating for the proposed configuration.
Rack Dimensions
Check:
-
Overall height
-
Bay width
-
Shelf depth
-
Number of shelves
-
Upright dimensions
-
Base configuration
-
Back-panel requirements
Dimensions should be finalised from the actual floor plan rather than estimated from available floor area.
Material and Finish
Steel supermarket racks are widely used for commercial retail shelving. Powder-coated finishes are commonly selected because they provide a practical, easy-to-maintain surface when properly applied.
For demanding environments, discuss material thickness, corrosion protection, coating specification and fabrication quality with the manufacturer.
Adjustability
Adjustable shelves make it easier to accommodate different packaging sizes and modify merchandising layouts over time.
This is particularly important for supermarkets where product assortments and pack sizes change regularly.
Anchoring and Installation
Rack stability should be considered during design and installation. Depending on the rack type, store conditions and manufacturer specifications, appropriate anchoring or stabilisation may be required.
Installation should follow the manufacturer's assembly instructions and applicable site requirements.
Custom Supermarket Rack Design vs Standard Racks
Standard racks can be practical when the store has conventional dimensions and the required configuration is readily available.
Custom supermarket racks become more valuable when the site includes:
-
Irregular walls
-
Structural columns
-
Low or varying ceiling heights
-
Narrow sections
-
Special product categories
-
Unusual bay lengths
-
Specific branding requirements
-
Different load requirements
For multi-location retail projects, standardised modular components combined with location-specific adjustments can make future rollouts easier to manage.
Common Supermarket Rack Layout Mistakes
Overcrowding the Store
Adding more racks does not automatically mean better space utilisation. Excessive shelving can reduce aisle comfort and hide products from view.
Using the Same Rack Height Everywhere
Different categories may require different shelf heights. Standardising everything can create wasted vertical space or make some products difficult to access.
Ignoring Replenishment
A layout that looks excellent from the customer's perspective may be operationally inefficient if staff cannot restock shelves without blocking major aisles.
Poor Category Adjacency
Placing complementary products far apart can make shopping less convenient and reduce natural cross-shopping opportunities.
Forgetting Future Changes
Retail assortments change regularly. Seasonal products, new brands and changing pack sizes can quickly expose the limitations of fixed shelving.
Designing Without a Measured Floor Plan
Columns, doors, electrical points, refrigeration units, fire equipment and billing areas can significantly affect the final rack arrangement.
How to Choose a Supermarket Rack Manufacturer
For a B2B supermarket project, price should not be the only selection criterion.
Manufacturing Capability
Check whether the supplier can handle the required quantity, project schedule and repeat orders.
Customisation
Ask whether the manufacturer can customise rack dimensions, shelf configuration, finish, accessories and load capacity according to the project.
Technical Support
A capable supplier should be able to discuss floor plans, measurements, rack selection, product categories and installation requirements.
Quality Control
Ask about material specifications, fabrication consistency, coating quality, load capacity and inspection procedures.
Installation Support
Confirm whether delivery includes installation and understand exactly what the installation scope covers.
After-Sales Support
Replacement parts, shelf adjustments and service support can become important after the store starts operating.
Relevant Project Experience
Ask for examples of supermarket, grocery store or retail rack installations rather than relying only on generic product photographs.
Supermarket Rack Pricing: What Determines the Cost?
There is no meaningful single price for a supermarket display rack because the final cost depends on the project specification.
Important pricing factors include:
-
Rack dimensions
-
Steel/material specification
-
Shelf thickness and capacity
-
Number of shelves
-
Powder coating or other finish
-
Back panels and accessories
-
Custom fabrication
-
Order quantity
-
Packaging and transportation
-
Installation
-
Store-layout requirements
For bulk procurement, request a project-based quotation that clearly specifies the rack dimensions, material, shelf configuration, accessories, logistics and installation wherever applicable.
This makes supplier comparisons more useful than comparing only the price per rack.
Maintenance Tips for Supermarket Display Racks
Regular maintenance helps preserve both rack performance and store appearance.
Inspect racks periodically for:
-
Loose fasteners
-
Damaged shelves
-
Bent components
-
Coating damage
-
Corrosion
-
Unstable sections
-
Overloaded shelves
Keep shelves clean and avoid exceeding the manufacturer's stated load capacity.
If the merchandising plan changes frequently, review shelf positions and product weights rather than simply moving products onto existing shelves without checking their suitability.
What Should a Retailer Plan Before Ordering Racks?
Before approaching a manufacturer, prepare five important things:
-
Accurate floor dimensions
-
Product-category and SKU requirements
-
Expected shelf loads
-
Customer and trolley movement requirements
-
Future expansion or layout-change plans
This information allows a manufacturer to recommend rack dimensions and configurations based on the actual project rather than supplying a generic shelving package.
For large or multi-store projects, involving the rack manufacturer during the planning stage can help reduce design changes, fabrication issues and installation conflicts.
Frequently Asked Questions
What is the best supermarket rack layout for maximum product visibility?
A well-planned grid or gondola-based layout is often effective for supermarkets because it provides high display capacity and clear category organisation. The best arrangement depends on store dimensions, customer flow, product categories and merchandising objectives.
How high should supermarket display racks be?
There is no universal ideal height. Central gondola racks are often kept lower than perimeter shelving to maintain sightlines, while wall racks can use more vertical space. The appropriate height depends on customer reach, product type, ceiling height and store layout.
How much space should be left between supermarket racks?
Aisle width should be based on trolley movement, expected traffic, accessibility and applicable site requirements. As a planning reference, approximately 1.2–1.4 metres can suit single-trolley movement, while 1.8 metres or more can provide more comfortable two-way movement. Final dimensions should be verified for the specific project.
Are custom supermarket racks better than standard racks?
Custom supermarket racks are useful when the store has unusual dimensions, columns, special product requirements or specific branding needs. Standard modular racks can be more economical for conventional layouts. In many projects, a combination of standard and customised components provides a practical balance.
Final Takeaway
A successful supermarket rack layout design is a balance between product visibility, customer movement, display capacity and operational efficiency.
Gondola racks can maximise central display space, wall racks can utilise perimeter areas, while end-cap displays can create high-visibility merchandising zones.
The most effective approach is to plan the racks around the store rather than forcing the store to fit a pre-selected rack configuration. Accurate measurements, product analysis, load requirements, aisle planning and future flexibility should all be considered before manufacturing begins.
If you are planning a new supermarket, grocery store or retail expansion, discuss your floor plan, product categories and rack requirements with an experienced manufacturer early in the project. A properly engineered shelving system can make the store easier to shop, easier to replenish and more efficient to operate.
A supermarket rack layout design should do more than fit the maximum number of s into a store. It should create clear customer movement, strong visibility, easy shelf access, efficient replenishment and logical category zoning. The right combination of gondola racks, wall racks, end-cap displays, shelf heights and aisle spacing helps retailers use floor space effectively without making the store feel crowded.
Why Supermarket Rack Layout Matters
A supermarket rack layout determines how customers see, navigate and interact with s. Poorly positioned racks can create blind spots, congested aisles and difficult-to-shop shelves, while a planned layout creates clear sightlines and makes categories easier to find.
For procurement teams and supermarket project managers, rack planning should be considered part of the overall store design rather than simply a shelving purchase.
A good layout should balance:
-
Product visibility
-
Customer circulation
-
Display capacity
-
Stock replenishment
-
Easy access
The objective is not to fill every available square foot with shelving. It is to create the highest practical exposure while maintaining comfortable customer movement.
What Is a Supermarket Rack Layout Design?
A supermarket rack layout design is the planned arrangement of supermarket display racks, gondola shelving, wall-mounted racks, promotional displays and checkout fixtures within a retail space.
The design considers factors such as:
-
Store dimensions and structural columns
-
Entrance and exit locations
-
Product categories and SKU count
-
Customer movement
-
Rack height and depth
-
Aisle width
-
Product weight
-
Promotional zones
-
Billing and queue areas
-
Stock replenishment
-
Future expansion
For example, a grocery supermarket may use double-sided gondola racks through the centre of the store, wall racks around the perimeter and end-cap displays at aisle ends. This combination can provide high display capacity while keeping categories organised.
How Rack Placement Improves Product Visibility
Product visibility depends on more than simply putting s on shelves. Shelf height, viewing angle, aisle direction, lighting, category grouping and stock presentation can all influence how easily shoppers notice and compare s.
Use Eye-Level Shelving Strategically
Frequently purchased or commercially important s can be positioned within a comfortable viewing and reaching zone.
Lower shelves are generally suitable for heavier s, larger packs or value-oriented merchandise. Upper shelves can be used for lower-priority or less frequently purchased s, depending on the category.
Adjustable supermarket shelving is particularly useful because shelf levels can be changed when dimensions or merchandising priorities change.
Create Strong Category Blocking
Keep related s together instead of spreading similar SKUs across different aisles.
For example:
Breakfast → Beverages → Snacks → Packaged Food → Household Essentials
Logical category blocks make discovery easier and help customers find related s without unnecessary searching.
Keep Sightlines Open
Very tall central racks can obstruct customers' views of other sections. For many supermarket formats, moderate-height gondola racks can provide a useful balance between display capacity and visual openness.
The final rack height should depend on the store dimensions, ceiling height, customer profile, category and operational requirements rather than one universal measurement.
Best Supermarket Rack Layout Types
Different store formats require different layouts. There is no single supermarket rack arrangement that works equally well for every location.
1. Grid Layout
The grid layout uses parallel rows of shelving with defined aisles.
It is commonly suited to:
-
Supermarkets
-
Grocery stores
-
FMCG outlets
-
Departmental stores
Its main advantage is predictable navigation. Customers can understand where categories are located, while staff can replenish s efficiently.
2. Loop or Racetrack Layout
A loop layout creates a circulation path around or through major sections.
It can expose shoppers to multiple categories during their store journey, but it requires careful planning. If the route becomes too restrictive or indirect, customers may find the shopping experience inconvenient.
3. Free-Flow Layout
Free-flow layouts use less rigid rack positioning and are more common where presentation and browsing experience are priorities.
They can work well for premium grocery concepts, speciality stores and lifestyle-oriented retail environments, although they generally provide less shelf density than a traditional grid layout.
4. Spine Layout
A central circulation path acts as the main "spine", with categories branching from it.
This can be useful for stores with irregular floor plans where a conventional grid would create awkward corners or poor circulation.
Which Supermarket Racks Should Be Used Where?
The supermarket rack type should match the category, available space and operational requirement.
| Rack Type | Typical Application | Main Advantage |
|---|---|---|
| Gondola Rack | Central supermarket aisles | Double-sided display |
| Wall Display Rack | Perimeter walls | Efficient use of wall space |
| End-Cap Rack | Aisle ends | High-visibility promotional display |
| Vegetable/Fruit Rack | Fresh produce sections | Open and accessible presentation |
| Heavy-Duty Rack | Beverages, bulk goods and heavier s | Higher load capacity |
| Promotional Rack | High-traffic and checkout areas | Supports promotional merchandising |
Aisle Width: Don't Sacrifice Customer Movement for More Shelves
A common mistake in supermarket rack planning is reducing aisle space simply to install additional racks.
Aisle requirements should be determined by store size, trolley usage, expected footfall, accessibility requirements, fire and building regulations, and the physical characteristics of the store.
As a general planning reference, some supermarket rack suppliers recommend approximately 1.2–1.4 metres for single-trolley movement and around 1.8–2.1 metres where two trolleys need to pass comfortably. These should be treated as planning references rather than universal legal requirements. Final dimensions should be checked against applicable building, accessibility and site-specific requirements.
For a high-footfall supermarket, wider main circulation paths can be more valuable than squeezing in one additional rack row.
Product Zoning for Better Visibility
Rack placement becomes more effective when the store is divided into logical zones.
Entrance Zone
Use visually open displays for:
-
New s
-
Seasonal merchandise
-
Fresh categories
-
Promotional s
Avoid creating a wall of tall shelving immediately at the entrance because it can make the store feel closed and restrict the first visual impression.
Main Grocery Zone
Use gondola racks for packaged foods, staples, beverages, personal care s and household FMCG categories.
Arrange related s together and maintain consistent shelf heights wherever practical.
End-Cap Zone
End-cap displays are naturally prominent because they face customers moving through the aisle. They are suitable for:
-
Promotional offers
-
New launches
-
Seasonal s
-
Cross-selling
-
Fast-moving s
Because end caps are highly visible, they should be planned as part of the merchandising strategy rather than treated as spare display space.
Checkout Zone
Keep the space around billing counters clear enough for queues and movement. Smaller, easy-to-pick s can be displayed here, while bulky or heavy merchandise should generally remain elsewhere.
Technical Factors to Consider Before Ordering Supermarket Racks
A rack may look attractive in a catalogue but still be unsuitable for the actual store.
Before placing a bulk order, procurement teams should confirm the following.
Load Capacity
Identify the expected load per shelf and per rack bay.
Beverages, packaged grains, cooking oil and other heavy s can require substantially different specifications from lightweight FMCG s.
Do not rely only on a generic "heavy-duty" description. Ask the manufacturer for the applicable load rating for the proposed configuration.
Rack Dimensions
Check:
-
Overall height
-
Bay width
-
Shelf depth
-
Number of shelves
-
Upright dimensions
-
Base configuration
-
Back-panel requirements
Dimensions should be finalised from the actual floor plan rather than estimated from available floor area.
Material and Finish
Steel supermarket racks are widely used for commercial retail shelving. Powder-coated finishes are commonly selected because they provide a practical, easy-to-maintain surface when properly applied.
For demanding environments, discuss material thickness, corrosion protection, coating specification and fabrication quality with the manufacturer.
Adjustability
Adjustable shelves make it easier to accommodate different packaging sizes and modify merchandising layouts over time.
This is particularly important for supermarkets where assortments and pack sizes change regularly.
Anchoring and Installation
Rack stability should be considered during design and installation. Depending on the rack type, store conditions and manufacturer specifications, appropriate anchoring or stabilisation may be required.
Installation should follow the manufacturer's assembly instructions and applicable site requirements.
Custom Supermarket Rack Design vs Standard Racks
Standard racks can be practical when the store has conventional dimensions and the required configuration is readily available.
Custom supermarket racks become more valuable when the site includes:
-
Irregular walls
-
Structural columns
-
Low or varying ceiling heights
-
Narrow sections
-
Special categories
-
Unusual bay lengths
-
Specific branding requirements
-
Different load requirements
For multi-location retail projects, standardised modular components combined with location-specific adjustments can make future rollouts easier to manage.
Common Supermarket Rack Layout Mistakes
Overcrowding the Store
Adding more racks does not automatically mean better space utilisation. Excessive shelving can reduce aisle comfort and hide s from view.
Using the Same Rack Height Everywhere
Different categories may require different shelf heights. Standardising everything can create wasted vertical space or make some s difficult to access.
Ignoring Replenishment
A layout that looks excellent from the customer's perspective may be operationally inefficient if staff cannot restock shelves without blocking major aisles.
Poor Category Adjacency
Placing complementary s far apart can make shopping less convenient and reduce natural cross-shopping opportunities.
Forgetting Future Changes
Retail assortments change regularly. Seasonal s, new brands and changing pack sizes can quickly expose the limitations of fixed shelving.
Designing Without a Measured Floor Plan
Columns, doors, electrical points, refrigeration units, fire equipment and billing areas can significantly affect the final rack arrangement.
How to Choose a Supermarket Rack Manufacturer
For a B2B supermarket project, price should not be the only selection criterion.
Manufacturing Capability
Check whether the supplier can handle the required quantity, project schedule and repeat orders.
Customisation
Ask whether the manufacturer can customise rack dimensions, shelf configuration, finish, accessories and load capacity according to the project.
Technical Support
A capable supplier should be able to discuss floor plans, measurements, rack selection, categories and installation requirements.
Quality Control
Ask about material specifications, fabrication consistency, coating quality, load capacity and inspection procedures.
Installation Support
Confirm whether delivery includes installation and understand exactly what the installation scope covers.
After-Sales Support
Replacement parts, shelf adjustments and service support can become important after the store starts operating.
Relevant Project Experience
Ask for examples of supermarket, grocery store or retail rack installations rather than relying only on generic photographs.
Supermarket Rack Pricing: What Determines the Cost?
There is no meaningful single price for a supermarket display rack because the final cost depends on the project specification.
Important pricing factors include:
-
Rack dimensions
-
Steel/material specification
-
Shelf thickness and capacity
-
Number of shelves
-
Powder coating or other finish
-
Back panels and accessories
-
Custom fabrication
-
Order quantity
-
Packaging and transportation
-
Installation
-
Store-layout requirements
For bulk procurement, request a project-based quotation that clearly specifies the rack dimensions, material, shelf configuration, accessories, logistics and installation wherever applicable.
This makes supplier comparisons more useful than comparing only the price per rack.
Maintenance Tips for Supermarket Display Racks
Regular maintenance helps preserve both rack performance and store appearance.
Inspect racks periodically for:
-
Loose fasteners
-
Damaged shelves
-
Bent components
-
Coating damage
-
Corrosion
-
Unstable sections
-
Overloaded shelves
Keep shelves clean and avoid exceeding the manufacturer's stated load capacity.
If the merchandising plan changes frequently, review shelf positions and weights rather than simply moving s onto existing shelves without checking their suitability.
What Should a Retailer Plan Before Ordering Racks?
Before approaching a manufacturer, prepare five important things:
-
Accurate floor dimensions
-
Product-category and SKU requirements
-
Expected shelf loads
-
Customer and trolley movement requirements
-
Future expansion or layout-change plans
This information allows a manufacturer to recommend rack dimensions and configurations based on the actual project rather than supplying a generic shelving package.
For large or multi-store projects, involving the rack manufacturer during the planning stage can help reduce design changes, fabrication issues and installation conflicts.
Frequently Asked Questions
What is the best supermarket rack layout for maximum visibility?
A well-planned grid or gondola-based layout is often effective for supermarkets because it provides high display capacity and clear category organisation. The best arrangement depends on store dimensions, customer flow, categories and merchandising objectives.
How high should supermarket display racks be?
There is no universal ideal height. Central gondola racks are often kept lower than perimeter shelving to maintain sightlines, while wall racks can use more vertical space. The appropriate height depends on customer reach, type, ceiling height and store layout.
How much space should be left between supermarket racks?
Aisle width should be based on trolley movement, expected traffic, accessibility and applicable site requirements. As a planning reference, approximately 1.2–1.4 metres can suit single-trolley movement, while 1.8 metres or more can provide more comfortable two-way movement. Final dimensions should be verified for the specific project.
Are custom supermarket racks better than standard racks?
Custom supermarket racks are useful when the store has unusual dimensions, columns, special requirements or specific branding needs. Standard modular racks can be more economical for conventional layouts. In many projects, a combination of standard and customised components provides a practical balance.
Final Takeaway
A successful supermarket rack layout design is a balance between visibility, customer movement, display capacity and operational efficiency.
Gondola racks can maximise central display space, wall racks can utilise perimeter areas, while end-cap displays can create high-visibility merchandising zones.
The most effective approach is to plan the racks around the store rather than forcing the store to fit a pre-selected rack configuration. Accurate measurements, analysis, load requirements, aisle planning and future flexibility should all be considered before manufacturing begins.
If you are planning a new supermarket, grocery store or retail expansion, discuss your floor plan, categories and rack requirements with an experienced manufacturer early in the project. A properly engineered shelving system can make the store easier to shop, easier to replenish and more efficient to operate.